We specialize in architectural design, house design, construction, and interior design in Lahore, covering 5 Marla, 10 Marla, 1 Kanal, and 2 Kanal homes, commercial projects, farmhouses, and custom developments, with residential architecture, modern house plans, 3D design, and construction solutions in DHA Lahore.
Efficient family homes
Balanced living and light
Room to design boldly
Full architectural statements
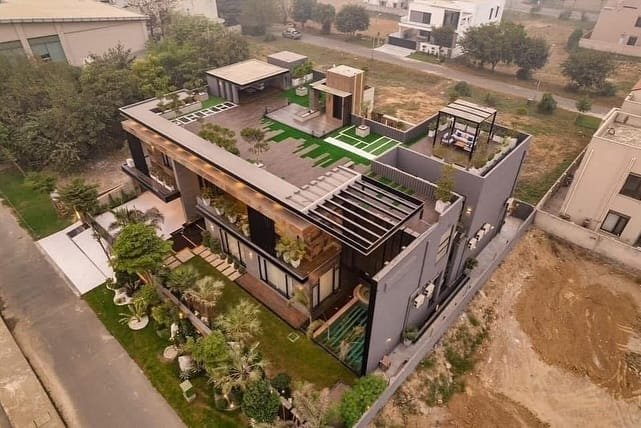
Since 2009, Archkit Group has grown into a trusted architecture firm Lahore clients rely on, recognized among the best architect in Lahore teams for architectural design Lahore, house plans, interior design, and construction services. As experienced architects in Lahore, we design 5 Marla, 10 Marla, 1 Kanal, and 2 Kanal homes, along with farmhouses, commercial projects, and custom developments, combining thoughtful planning with practical, build-ready solutions.
If you are searching for an architect near me Lahore, we work directly with clients across DHA Lahore, Bahria Town, Al Kabir Town, Paragon City, and surrounding areas, transforming ideas into detailed house design Lahore concepts, architectural plans, 3D designs, and construction-ready drawings. Book a free architectural consultation today—our approach brings architecture, interior design, and construction together to create spaces designed around how you want to live.
Founded
Plot categories
Partner societies
A cross-section of recent projects across residential plot sizes and one 7 Kanal farmhouse.

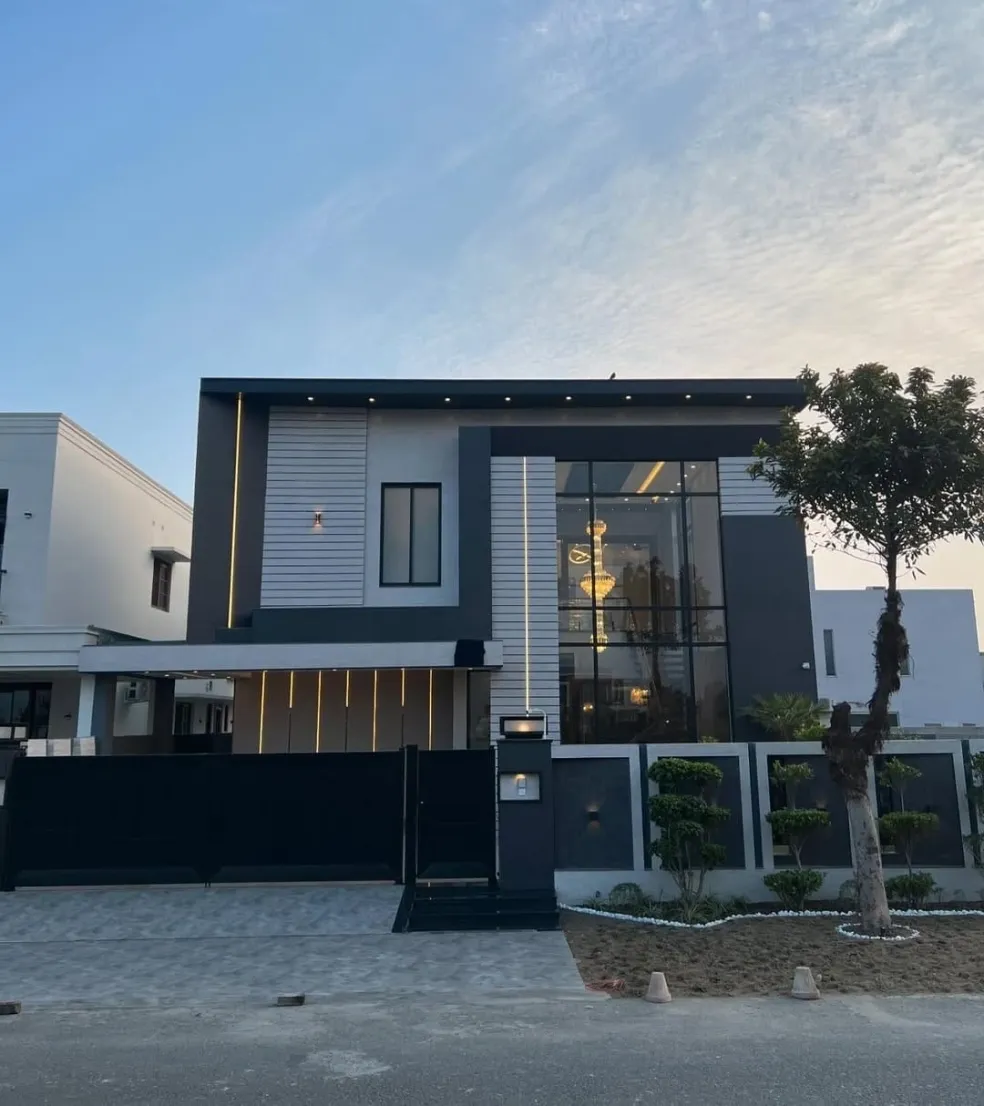
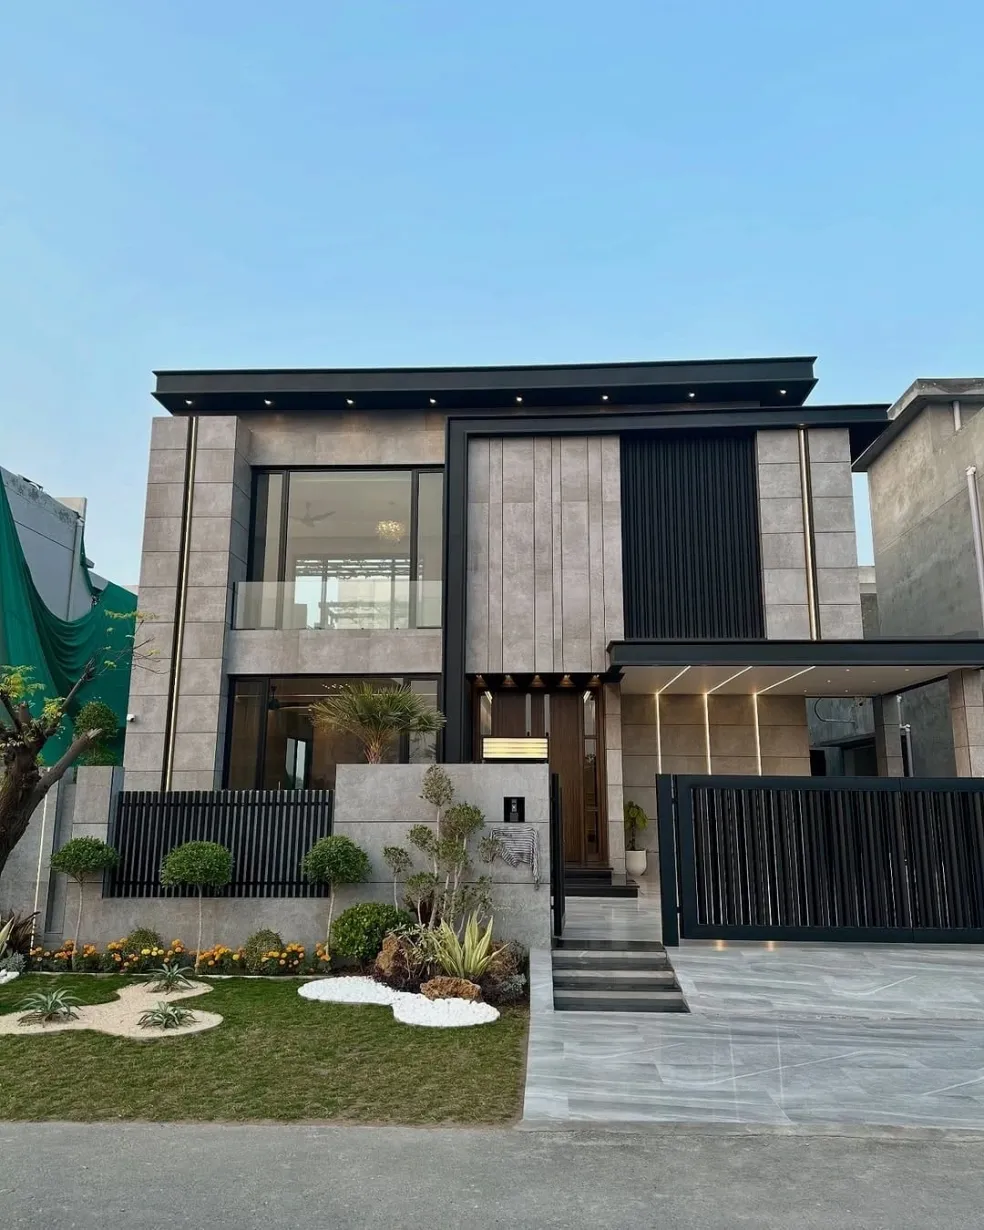




Concept to construction drawings
DHA, LDA & society-approved
Foundation to roof, on schedule
Redesigns across Lahore societies
One contract, complete home
Finishes, fixtures & layout
Compact family homes
Our most-requested plot size
Room to design boldly
Full architectural statements
Phase 1–9
All sectors
Archkit understood exactly how our family wanted to live before they drew a single wall — the final plan felt like it had been ours all along.
From the first meeting to the final drawing, everything was clear and on time. They actually listened instead of pushing a template design.
We compared three architects before choosing Archkit. Their drawings were the only ones that felt like they'd actually thought about how we live.
Professional from day one. They stayed available through construction and helped us solve problems on site, not just on paper.
Lorem ipsum dolor sit amet, consectetur adipiscing elit. Ut elit tellus, luctus nec ullamcorper mattis, pulvinar dapibus leo.
.
Look for an architecture firm in Lahore with proven experience in your housing society (such as DHA Lahore, Bahria Town, or LDA-approved schemes), transparent pricing, and a strong portfolio of completed builds. At Archkit Group, our architects in Lahore manage everything from 2D/3D house design in Lahore to structural drawings and site supervision.
In Lahore, residential architectural design fees typically range from PKR 60 to PKR 180 per sq. ft. (or 2% to 5% of construction cost), depending on plot size and scope. Average full-design packages cost around PKR 150,000–350,000 for 5 Marla, PKR 250,000–500,000 for 10 Marla, and PKR 450,000–900,000 for 1 Kanal.
At late-2026 Lahore market rates, grey structure construction costs approximately PKR 3,400 to PKR 3,800 per sq. ft., while complete turnkey construction ranges from PKR 7,200 to PKR 8,600 per sq. ft. for standard finishing and PKR 9,700 to PKR 11,600+ per sq. ft. for luxury builds.
Based on 2026 covered-area rates in Lahore, a standard 5 Marla house (~2,000 sq. ft.) costs roughly PKR 1.61 Crore, a 10 Marla house (~3,200 sq. ft.) costs around PKR 2.50 Crore, and a 1 Kanal house (~5,400 sq. ft.) averages PKR 4.07 Crore.
Yes. Every housing authority in Lahore enforces strict bylaws for setbacks, covered area, and height. If you are searching for an architect near me in Lahore, we prepare compliant submission drawings for DHA Lahore (Phases 1–9), Bahria Town, LDA, Al Kabir Town, and Paragon City.
A complete architectural design Lahore package includes 2D floor plans, furniture layouts, 3D front elevation renders, structural engineering drawings, and electrical/plumbing (MEP) working drawings so your contractor builds without guesswork.
For a standard 5 Marla to 2 Kanal house design in Lahore, initial 2D floor plans take 5 to 7 working days, while complete 3D elevations and construction-ready working drawings take 3 to 5 weeks depending on revisions.
Yes. Beyond design, Archkit Group executes both grey structure (foundation to plaster) and turnkey construction under a single contract with milestone-based billing and regular site supervision across Lahore.
Yes. Our architects in Lahore handle structural extensions, modern front elevation makeovers, kitchen/bathroom remodeling, and complete interior renovations across DHA, Bahria Town, Model Town, and Johar Town.
You can book a free architectural consultation by visiting our office at 348MB Commercial, DHA Phase 6, Lahore, calling/WhatsApping +92 300 1611621, or sharing your plot details to get expert guidance within one business day.
Free architectural consultation in Lahore for your construction project. Share your plot size and get expert advice within one business day.